





Address
3321 Mountain View Drive, Venus, TX
Price
$ 699,999
Property Attributes
- MLS#21375192
- TypeSingle Family
- Listing Status Active
- CountyELLIS
- CityVenus
- NeighborhoodMountain View- Rev
- Zip76084
- StyleTraditional
- Year Built2019
- Taxes$ 6654
- Price$ 699,999
- Bedrooms4
- Full Bathrooms3
- Half Bathrooms2
- Sqr Footage3467
- Lot Size2.178 Acres
Data Source:
North Texas Real Estate Info Systems (NTREIS)
Property Description
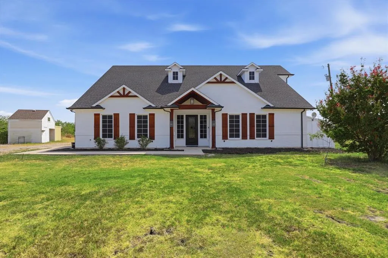
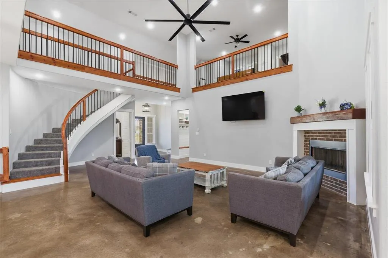
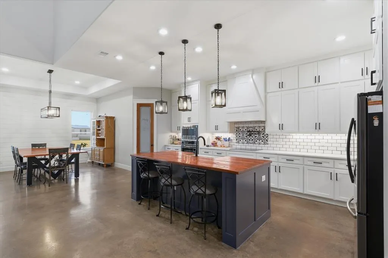
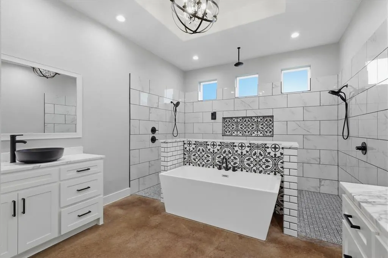
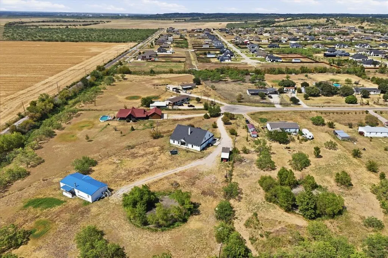
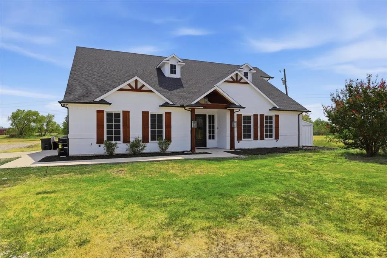
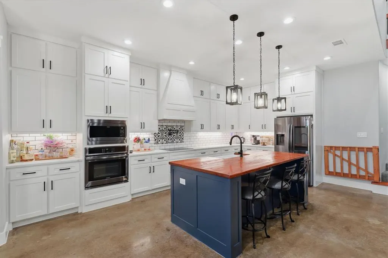
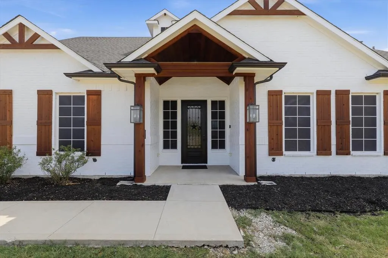
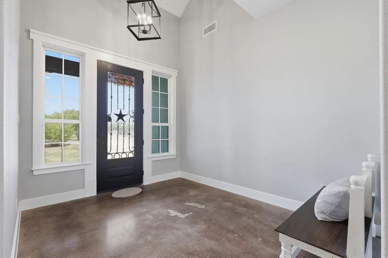
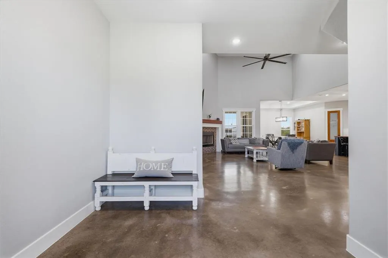
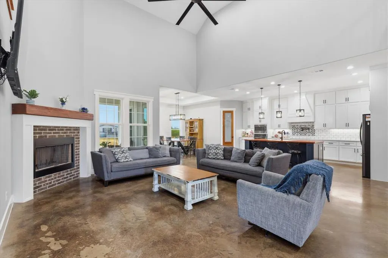
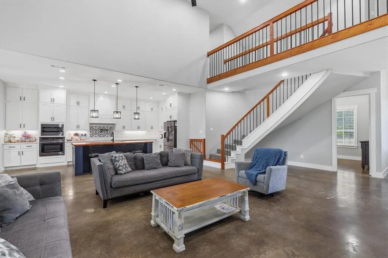
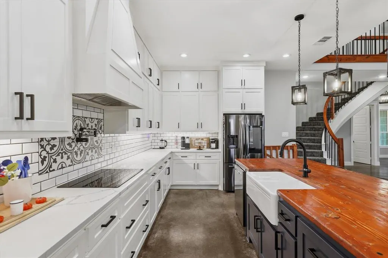
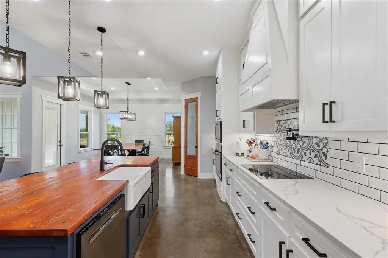
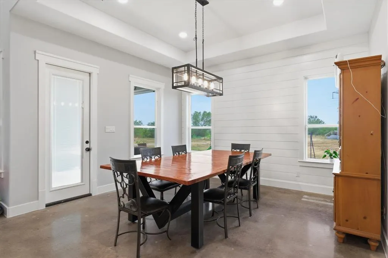
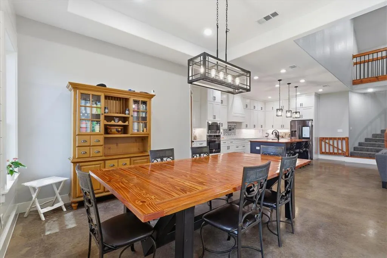
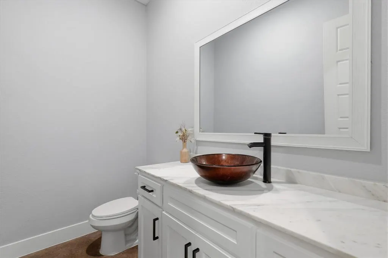
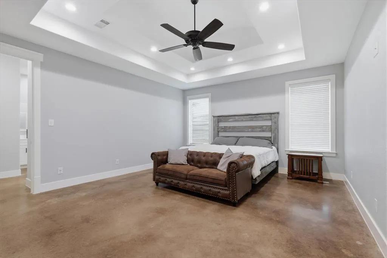
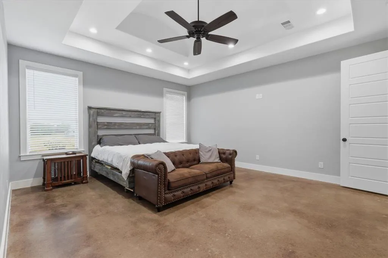
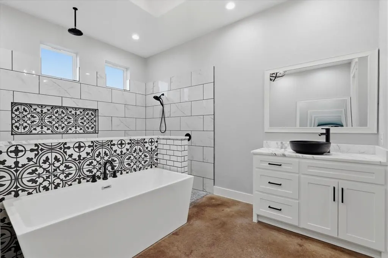
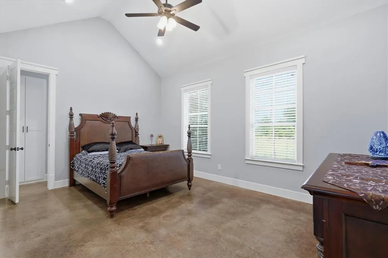
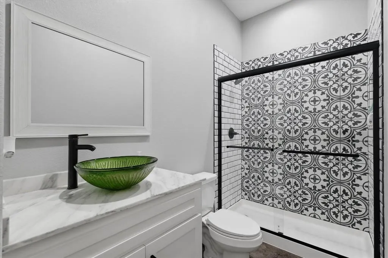
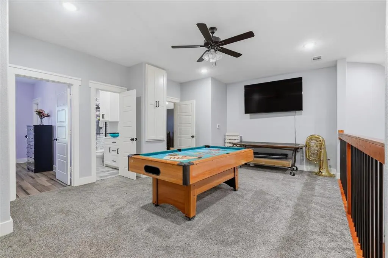
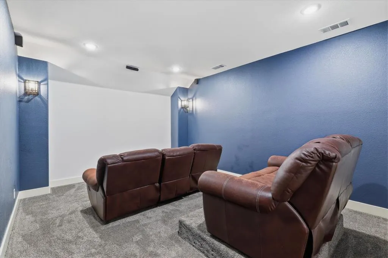
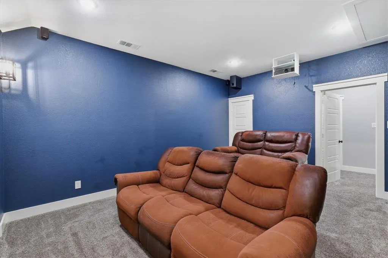
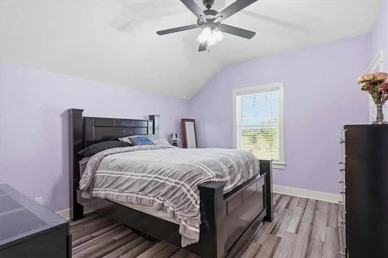
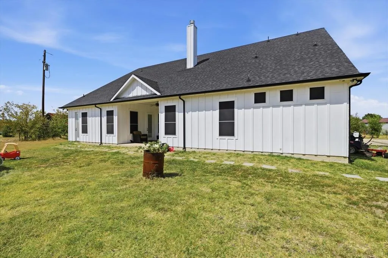
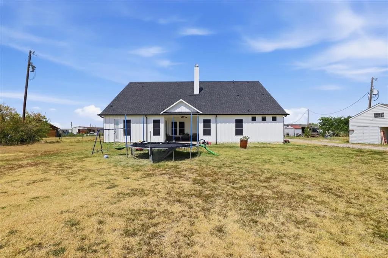
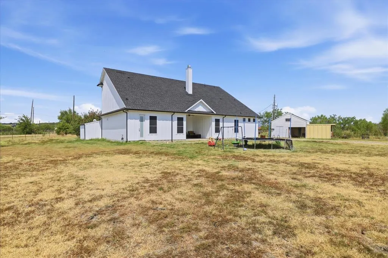
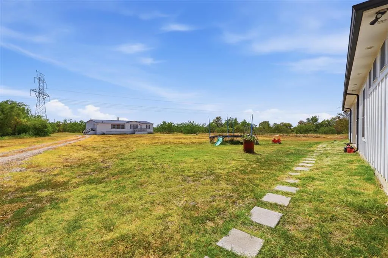
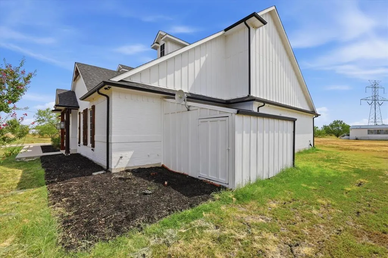
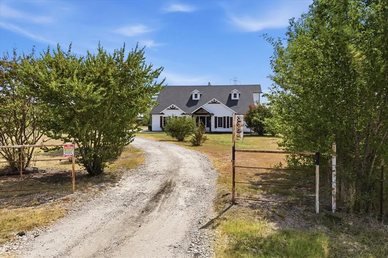
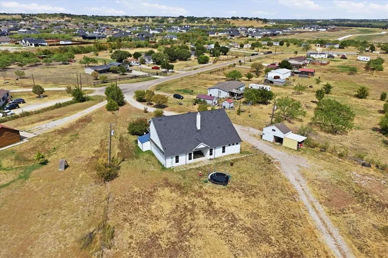
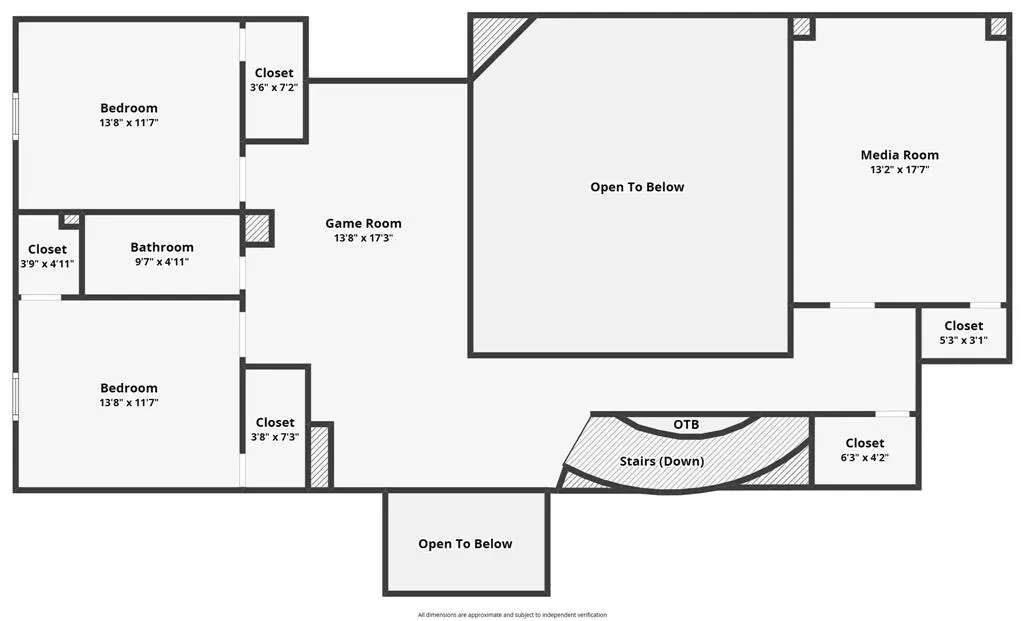
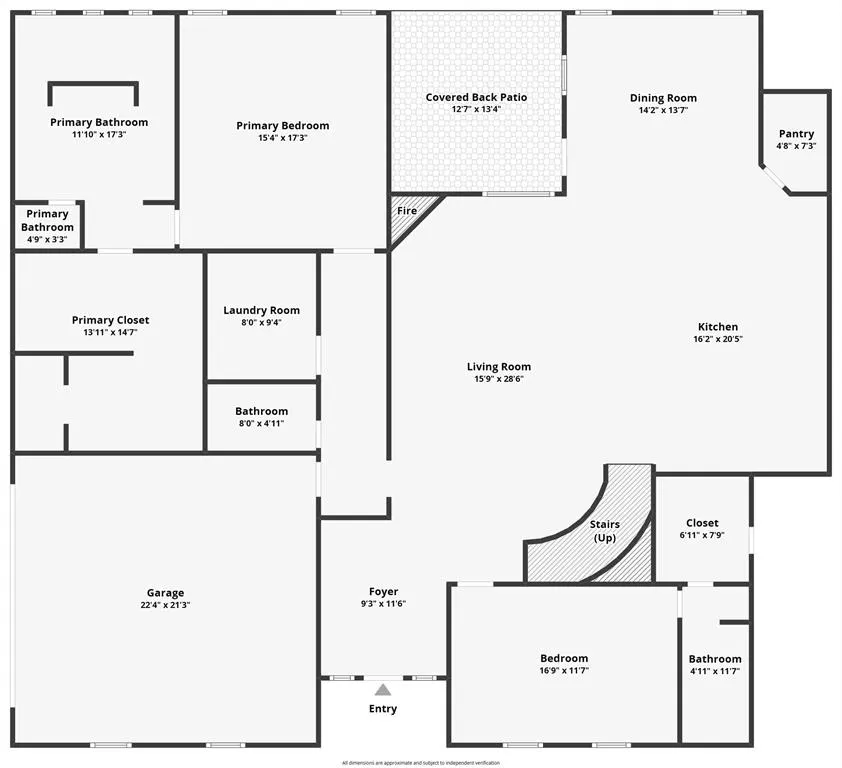
Welcome to your own private retreat. Sprawled across 2.18 tranquil acres in Midlothian ISD, this beautiful custom-built home effortlessly blends luxury, space, and freedom—all with no HOA and no city taxes. Stepping inside, the open-concept layout immediately impresses, highlighted by polished concrete flooring throughout the entire main level. The living room serves as a captivating centerpiece, anchored by a classic brick fireplace, soaring 20-foot vaulted ceilings, and a striking floating spiral staircase that adds a unique modern accent to the space. Just beyond, the gourmet kitchen functions as a chef's dream—featuring an expansive central island, double-tiered cabinetry for abundant storage, and elegant inlay tile accenting the cooktop. The main floor thoughtfully anchors two bedroom suites: an unrivaled primary sanctuary and a charming guest room featuring its own private bath, as well as discreet closet access to a fortified tornado shelter for ultimate peace of mind. The primary suite showcases elevated tray ceilings and opens into a spa-inspired bathroom featuring dual vanities, a massive double shower, and a sleek freestanding soaking tub, flowing seamlessly into a true walk-in closet complete with custom built-in dressers. Upstairs expands your lifestyle possibilities with a dedicated media room and an oversized game room built for entertaining. Outside, the covered back patio looks out over a massive, open backyard overflowing with potential, complete with thoughtful details like built-in soffit outlets to make holiday lighting effortless. As a unique financial bonus, the acreage includes an income-producing mobile home on-site, offering immediate rental potential or private guest living—all just minutes from local everyday conveniences.
| Elementary School |
|---|
| Mtpeak Elementary School |
| Price History | |
|---|---|
| 9/3/2026 | Listed $699,999 |
General Features
| Heating | Central,Electric |
|---|---|
| Cooling | Ceiling Fan(s),Central Air,Electric |
| Utilities | Outside City Limits,Septic |
| Possession | Closing/Funding |
| Roof | Shingle |
| Appliances | Dishwasher,Electric Cooktop,Electric Oven,Electric Water Heater,Microwave |
| Number of Garage Spaces | 2 |
| School District | Midlothian ISD |
| Exclusions | Mounted Tvs,Mounts |
| Year Built | 2019 |
| Architectural Style | Traditional |
| Levels | Two |
| Unexempt Taxes | 6654 |
| Will Subdivide | No |
| Property Subtype | Single Family Residence |
| Subdivision Name | Mountain View- Rev |
| Transaction Type | For Sale |
| Occupant Type | Owner |
| County | Ellis |
| Property Type | Residential |
| Security Features | Carbon Monoxide Detector(s),Security System Owned,Smoke Detector(s) |
| Construction Materials | Board & Batten Siding,Brick |
| Year Built Details | Preowned |
| HOA Type | None |
| Full Baths | 3 |
| Status | Active |
| Directions | Heading southwest on US Hwy 67 from Midlothian,turn left onto V V Jones Rd. Turn left onto FM875 E. Turn right onto Norrell Rd. Make a left onto Mountain View Drive. The home will be at the end of th |
| City | Venus |
| Elementary School Name | Mtpeak |
| High School | Midlothian |
| Elementary School | Mtpeak |
| Virtual Tour URL Unbranded | https://www.propertypanorama.com/instaview/ntreis/21375192 |
| Virtual Tour URL Branded | www.zillow.com/view-imx/7ee9922c-68b7-4c3e-a56e-23b4c0001d9c?setAttribution=mls&wl=true&initialViewType=pano&utm_source=dashboard |
| Standard Status | Active |
Interior Features
| Interior Features | Built-in Features,Decorative Lighting,Double Vanity,Eat-in Kitchen,Kitchen Island,Loft,Open Floorplan,Pantry,Vaulted Ceiling(s),Walk-In Closet(s) |
|---|---|
| Flooring | Carpet,Concrete,Tile |
| Fireplace Features | Brick,Living Room,Wood Burning |
| Fireplaces Total | 1 |
| Dining Areas | 1 |
| Living Areas | 2 |
| Room Count | 10 |
| Half Baths | 2 |
| Lock Box Type | Supra |
| Total Bedrooms | 4 |
| Total Baths | 5 |
| Laundry Features | Utility Room,Laundry Chute,Full Size W/D Area |
Exterior Features
| Exterior Features | Covered Patio/Porch |
|---|---|
| Lot Features | Acreage,Cul-De-Sac |
| Garage Length | 22 |
| Garage Width | 21 |
| Other Structures | Shed(s),Other |
| Parking Features | Driveway,Garage,Garage Door Opener,Garage Faces Side |
| Lot Size | 1 to < 3 Acres |
| Covered Spaces | 2 |
| Foundation | Slab |
| Lot Size Area | 2.1780 |
| Lot Size Units | Acres |
| Structural Style | Single Detached |
| Garage Y/N | Yes |
| Lot Size Square Feet | 94873.6800 |
| Lot Size Acres | 2.1780 |
| Patio And Porch Features | Covered,Patio |
| Attached Garage Y/N | Yes |
Amenities
- Foreclosure
- Views
- Short Sale
- New Construction
- Adult 55+
- Lease To Own
- No HOA Fees
- Furnished
- Primary On Main
- Air Conditioning
- Seller Finance
- Green
- Fixer Upper
- Horse
- Golf
- Fireplace
- Deck
- Garage
- Basement
- Pool
Property vs Single Family Average in 76084
Price
Taxes
Year Built
 © 2026 North Texas Real Estate Information Systems, Inc. All rights reserved. Disclaimer: All information deemed reliable but not guaranteed and should be independently verified. All properties are subject to prior sale, change or withdrawal. Neither listing broker(s) nor Beary Nice Homes shall be responsible for any typographical errors, misinformation, misprints and shall be held totally harmless. The database information herein is provided from and copyrighted by the North Texas Real Estate
